

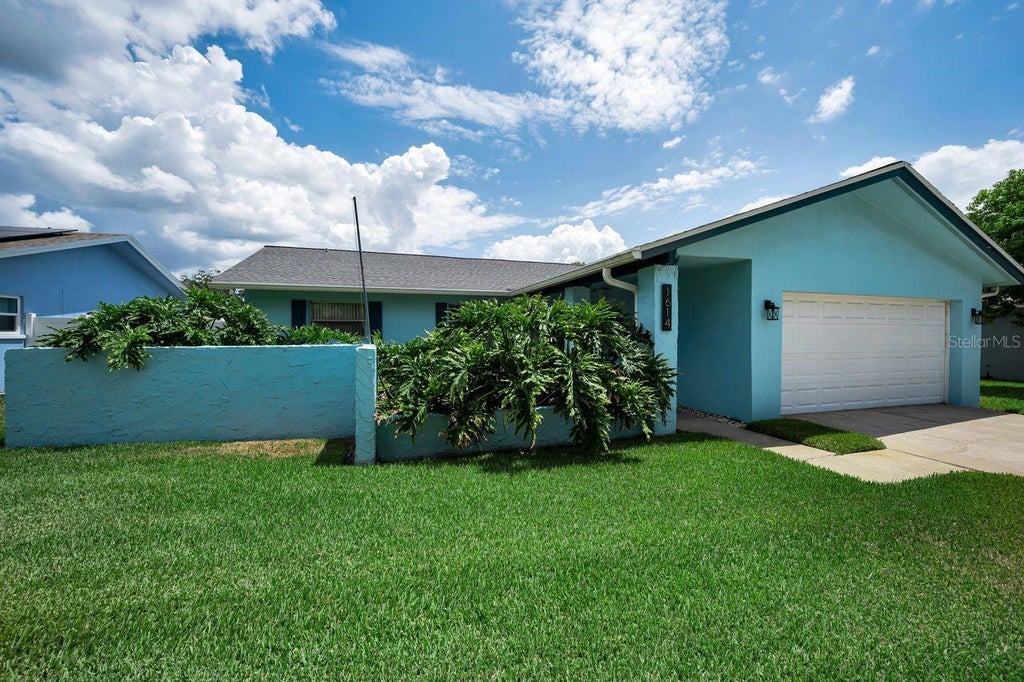

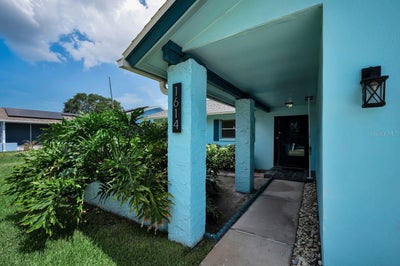

1614 Dale Circle NDunedin, FL 34698
AMBERLEA UNIT 2 · Pinellas County
Description
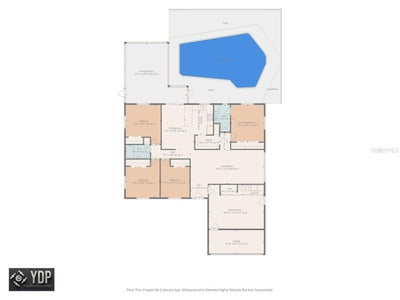
Under contract-accepting backup offers. Virtually Staged. ***Motivated seller - an excellent opportunity for buyers ready to make a move. All reasonable offers will be thoughtfully considered.*** Discover your dream home in the highly sought-after Amberlea neighborhood, nestled in the heart of Delightful Dunedin! This beautifully maintained 4-bedroom, 2-bathroom pool home offers the perfect blend of comfort, style, and Florida living. Inside, you'll find a bright and inviting floor plan designed for everyday living full of potential and ready for your personal touch and updates. With the additional bonus room in the enclosed garage space (included in square footage as provided by seller), this home has multiple spaces perfect for family time and for entertaining. Step outside to your own private backyard retreat, where a sparkling pool, inviting screened lanai, and plenty of space to relax, dine al fresco, or gather with family and friends create the ultimate outdoor oasis. Perfectly located just minutes from vibrant Downtown Dunedin, Honeymoon Island State Park, the Dunedin Causeway, the Pinellas Trail, and an incredible selection of shopping, dining, and entertainment, this home places the very best of the Gulf Coast lifestyle at your fingertips. Spend your days exploring award-winning beaches, biking scenic trails, enjoying waterfront sunsets, or taking advantage of the area's year-round festivals and community events. Four-bedroom homes with private pools rarely become available in Amberlea, making this an exceptional opportunity to own in one of Dunedin's most desirable neighborhoods. Notable updates: AC 6/2020, Roof & Soffits 10/2020, Pool Resurfaced 8/2023. Schedule your private showing today and experience everything this remarkable home has to enjoy!
Property Information
- Property type
- Residential
- Sub-type
- Single Family Residence
- Year built
- 1972
- Living area
- 1,857 Sq Ft
- Lot size
- 0.17 acres
- Lot dimensions
- 69 x 105
- Garage spaces
- 1
- Ownership
- Fee Simple
- Zoning
- SFR
- Days on market
- 78
- MLS® Listing#
- TB8526259
Property Features
- Interior
- Eat-in Kitchen
- Exterior
- Other · Private Yard
- Appliances
- Dishwasher · Disposal · Electric Water Heater · Microwave · Range · Refrigerator
- Cooling
- Central Air
- Heating
- Central
- Flooring
- Carpet · Laminate · Tile
- Pool
- Gunite · In Ground · Private
- Parking
- Converted Garage · Driveway · Workshop in Garage · Attached
- Laundry
- Electric Dryer Hookup · Inside · Washer Hookup
- Patio
- Covered · Deck · Enclosed · Front Porch
- Fencing
- Vinyl
- Lot features
- Paved
- Construction
- Block · Stucco
- Foundation
- Slab
- Roof
- Shingle
- Windows
- Blinds
- Community
- Playground · Sidewalks
- Utilities
- Cable Available · Sewer Connected · Water Connected
- Sewer
- Public Sewer
- Water source
- Public
Rooms
First
- Kitchen
- Living Room
- Master Bedroom
Financial Details
- HOA
- $20 / AnnuallyAssociation: Jesse Vitell
- Annual taxes
- $3,453Tax year 2025
- Parcel number
- 25-28-15-00892-000-1140
Directions
Main Street (580) to Sunlight Drive. Turn onto Sunlight Dr. Turn left on Brook Dr. Turn right on Dale Circle N. House is on left side of street.
Listing Courtesy: COLDWELL BANKER REALTY - 727-581-9411
Last Updated: 2026-07-03T00:00:00.000Z
DUNEDIN Market Statistics
How this home compares to 240 active listings in DUNEDIN, FL
| DUNEDIN median | This listing | |
|---|---|---|
| Median listing price | $418,750 | $515,000 |
| Median days on market | 75 | 78 |
| Median Sq Ft | 1,264 | 1,857 |
| Median price / Sq Ft | $312 | $277 |
Market statistics compiled from active EXIT Realty® and MLS listings in DUNEDIN, FL.
Location
Commute Calculator
Explore commute times from 1614 DALE CIRCLE N, DUNEDIN, FL 34698.
More homes to consider
View similar homes View nearby homes
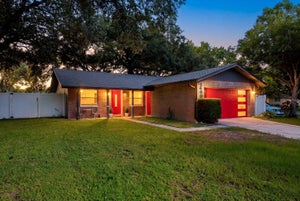

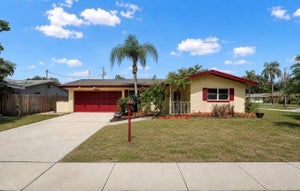

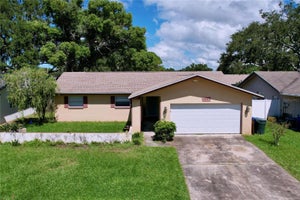
Similar Home Values
Comparable nearby listings and their asking prices.
| Address | Price | Beds | Baths | Sq Ft |
|---|---|---|---|---|
| 1634 DALE CIRCLE N, DUNEDIN, FL | $499,000 | 3 | 2 | 1,974 |
| 1410 VALE COURT, DUNEDIN, FL | $499,777 | 3 | 2 | 1,280 |
| 2221 COLONIAL DRIVE, DUNEDIN, FL | $520,000 | 3 | 2 | 1,466 |
| 1564 SANTA MONICA DRIVE, DUNEDIN, FL | $495,000 | 3 | 2 | 1,711 |